Skip To Content

4970 149th Street N , #3

Hugo, MN 55038
  • $215,000
  • STATUS: Active
  • ON SITE: 569 Days
  • ID#: 6651958
Short Sale
UPDATED: 44 min ago
$215,000
  • 2
    BEDS
  • 0.09
    ACRES
  • 1
    BATHS
  • 1
    1/2 BATHS
  • 1,288
    SQFT
  • $167
    $/SQFT
Neighborhood:
Type:
Townhouse
Built:
2006
County:

School Ratings & Info

School District:
NorthstarMLS] logo Listing courtesy of RE/MAX Results.

Description

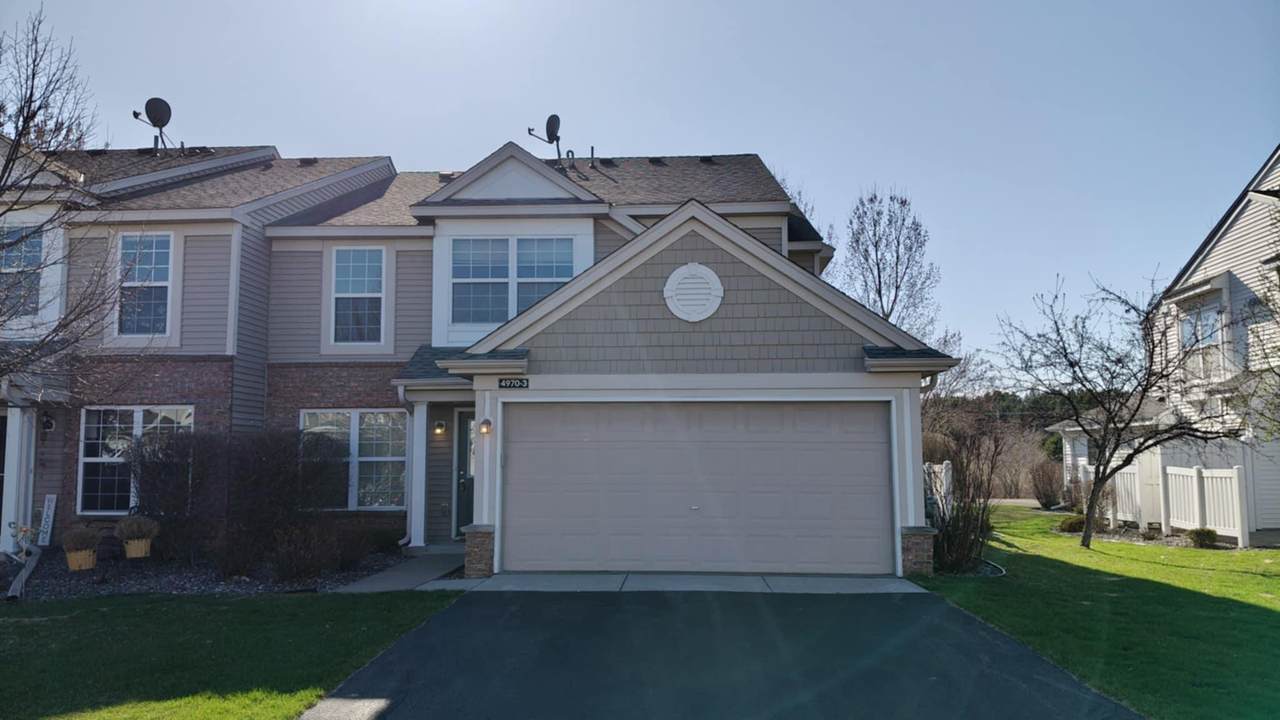
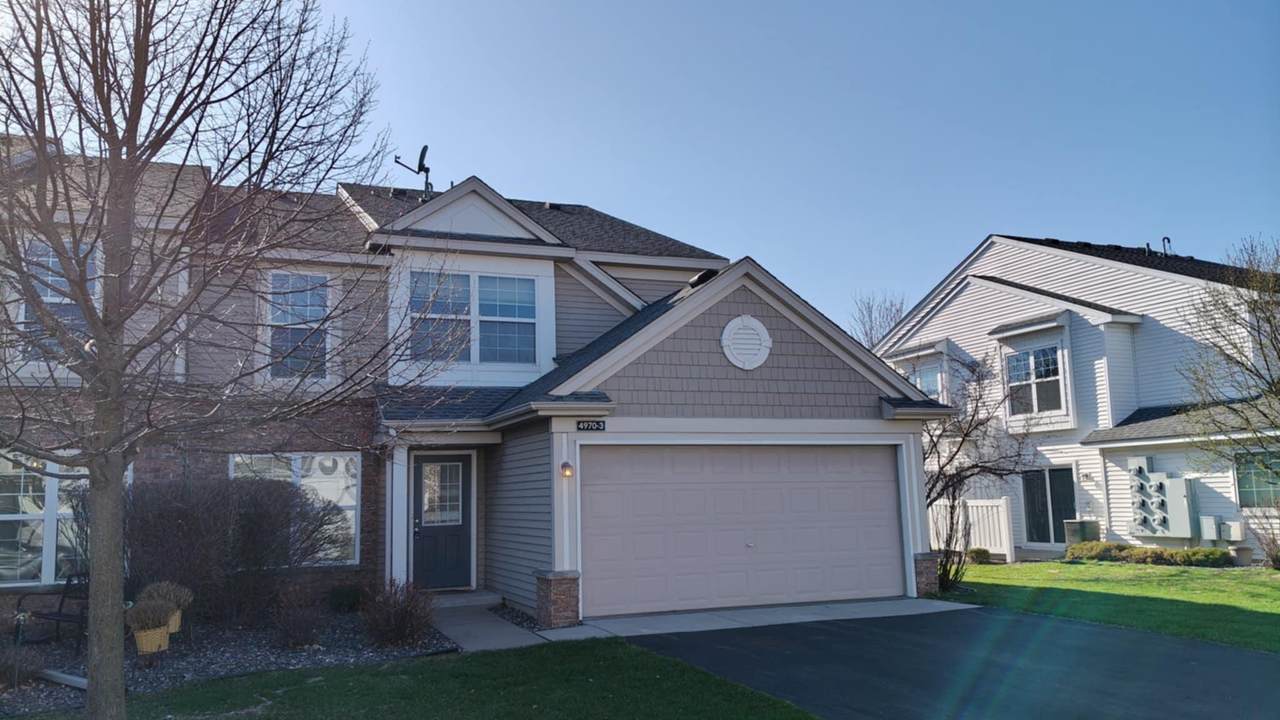
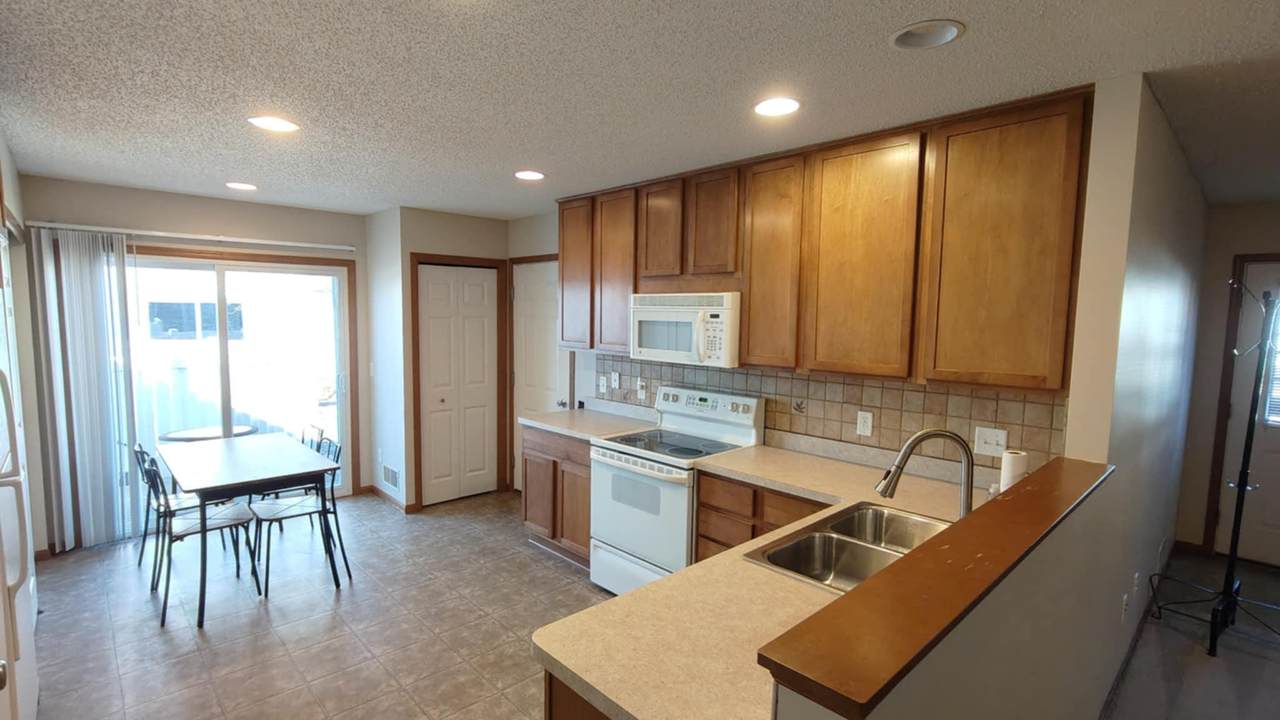
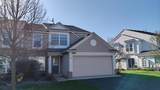
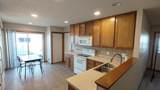
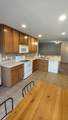
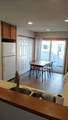
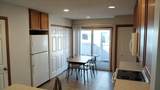
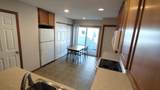
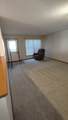
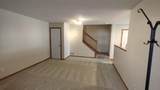
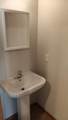
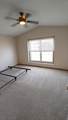
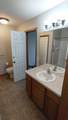
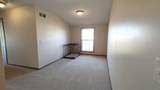
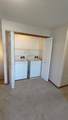
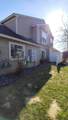
Welcome home to 4970 149th Street N #3 in the highly sought-after Waters Edge community of Hugo. This well-maintained 2-bedroom, 2-bathroom, 2-story townhome with an attached 2-car garage offers comfortable and convenient living. The main level features an open living room and a spacious eat-in kitchen with ample cabinet and counter space, plus a convenient half bath. Upstairs, you'll find two generously sized bedrooms, including a vaulted primary suite with a walk-in closet and walk-through access to the full bathroom. The upper level also includes a versatile loft—perfect for a home office or reading nook—and upper-level laundry for added convenience. Enjoy peaceful outdoor time on the patio overlooking the side yard. As a resident of Waters Edge, you’ll have access to fantastic amenities including a community pool, clubhouse, fitness center, playground, and scenic walking trails. Located near parks, shopping, and major roadways, this move-in ready Hugo townhome is a must-see!

Monthly Payment Calculator


IDX data © 2026 Regional Multiple Listing Service of Minnesota, Inc. All rights reserved. The data relating to real estate for sale on this web site comes in part from the Broker Reciprocity℠ Program of the Regional Multiple Listing Service of Minnesota, Inc. Real estate listings held by brokerage firms other than Bre Berry & Company are marked with the Broker Reciprocity℠ logo or the Broker Reciprocity℠ thumbnail logo (a little black house) and detailed information about them includes the name of the listing brokers. Bre Berry & Company is not a Multiple Listing Service, nor does it offer MLS access. This website is a service of Bre Berry & Company, a broker Participant of the Regional Multiple Listing Service of Minnesota, Inc. Information deemed reliable but not guaranteed. By viewing the listings on this site, you are agreeing to abide by the RMLS End-User License Agreement. Data last updated 2026-11-13T23:22:35.443.

Click here for Digital Millennium Copyright Act
www.breberrysells.com/homes/162891757
Print Image

4970 149th Street N , #3 Hugo, MN 55038

  • Price: $215,000
  • Status: Active
  • On Site: 569 Days
  • Updated: 44 min ago
  • ID#: 6651958
2
Beds
1
Baths
1
½ Baths
0.09
Acres
1,288
SQFT
$167
$/SQFT
2006
Built
Neighborhood:
Cic 257
County:
Washington
School District:
624 - White Bear Lake
Property Description
Welcome home to 4970 149th Street N #3 in the highly sought-after Waters Edge community of Hugo. This well-maintained 2-bedroom, 2-bathroom, 2-story townhome with an attached 2-car garage offers comfortable and convenient living. The main level features an open living room and a spacious eat-in kitchen with ample cabinet and counter space, plus a convenient half bath. Upstairs, you'll find two generously sized bedrooms, including a vaulted primary suite with a walk-in closet and walk-through access to the full bathroom. The upper level also includes a versatile loft—perfect for a home office or reading nook—and upper-level laundry for added convenience. Enjoy peaceful outdoor time on the patio overlooking the side yard. As a resident of Waters Edge, you’ll have access to fantastic amenities including a community pool, clubhouse, fitness center, playground, and scenic walking trails. Located near parks, shopping, and major roadways, this move-in ready Hugo townhome is a must-see!
Exterior Features

Fencing PartialPrivacy Foundation Area 644 Garage Square Feet 396 Levels Two Lot Size Dimensions 72x55 Parking Features Attached GarageAsphalt Road Frontage Type City Street Roof Asphalt Waterfront YN No

Interior Features

Above Grade Finished Area 1288 Amenities Unit Patio Appliances CooktopDishwasherDisposalDryerElectric Water HeaterMicrowaveRangeRefrigeratorWasher Basement None Bath Desc Main Floor 1/2 BathUpper Level Full BathWalk Thru Bathrooms One Quarter 0 Below Grade Finished Area 0 Cooling Central Air Dining Room Description Eat In Kitchen Fireplace YN No Fireplaces Total 0 Heating Forced Air Rooms Bedroom (Upper Level 13x12) Kitchen (Lower Level 17x10) Living Room (Main Level 19x13) Loft (Upper Level 16x08) Patio (Main Level 14x08) Bedroom 2 (Upper Level 11x10) Shared Rooms Amusement/Party RoomClub HouseCommunity RoomExercise RoomPlay Area Special Search 2nd Floor Laundry

Property Features

Accessibility Features None Additional Parcels YN No Assessment Pending Unknown Association Fee 426 Association Fee Frequency Monthly Association Fee Includes Building ExteriorHazard InsuranceLawn CareMaintenance GroundsProfessional MgmtSanitationSewerShared AmenitiesSnow RemovalWater Association Name HOA Living MN Association YN Yes Contingency None Electric Circuit Breakers Foreclosure Status Not Disclosed Fractional Ownership YN No Fuel Natural Gas Land Lease YN No Lender Owned Not Disclosed Manufactured Home N New Construction YN No Pool Features Below GroundHeatedOutdoorShared Postal City Hugo Potential Short Sale Yes Present Use Yearly Property Attached YN Yes Property Sub Type (TH) Side x Side Road Responsibility Association Maintained RoadPublic Maintained Road Sewer City Sewer/Connected Special Listing Conditions Short Sale Tax Annual Amount 2870 Tax With Assessments 2870 Tax Year 2024 Water Source City Water/Connected Zoning Description Residential-Single Family

NorthstarMLS] logo © 2026 Regional Multiple Listing Service of Minnesota, Inc. All rights reserved.
Listing courtesy of RE/MAX Results: . This home sale information is not an appraisal, competitive or comparative market analysis, CMA or home valuation. Listing broker has attempted to offer accurate data, but buyers are advised to confirm all items.


IDX data © 2026 Regional Multiple Listing Service of Minnesota, Inc. All rights reserved. The data relating to real estate for sale on this web site comes in part from the Broker Reciprocity℠ Program of the Regional Multiple Listing Service of Minnesota, Inc. Real estate listings held by brokerage firms other than Bre Berry & Company are marked with the Broker Reciprocity℠ logo or the Broker Reciprocity℠ thumbnail logo (a little black house) and detailed information about them includes the name of the listing brokers. Bre Berry & Company is not a Multiple Listing Service, nor does it offer MLS access. This website is a service of Bre Berry & Company, a broker Participant of the Regional Multiple Listing Service of Minnesota, Inc. Information deemed reliable but not guaranteed. By viewing the listings on this site, you are agreeing to abide by the RMLS End-User License Agreement. Data last updated 2026-11-13T23:22:35.443.

Click here for Digital Millennium Copyright Act
 
https://bt-photos.global.ssl.fastly.net/northstar/1280_boomver_1_6651958-2.jpg https://bt-photos.global.ssl.fastly.net/northstar/1280_boomver_1_6651958-2.jpg https://bt-photos.global.ssl.fastly.net/northstar/1280_boomver_1_6651958-2.jpg
Logo
Bre Berry & Company
821 Grand Ave
Saint Paul MN, 55105
NorthstarMLS] logo Listing courtesy of RE/MAX Results.